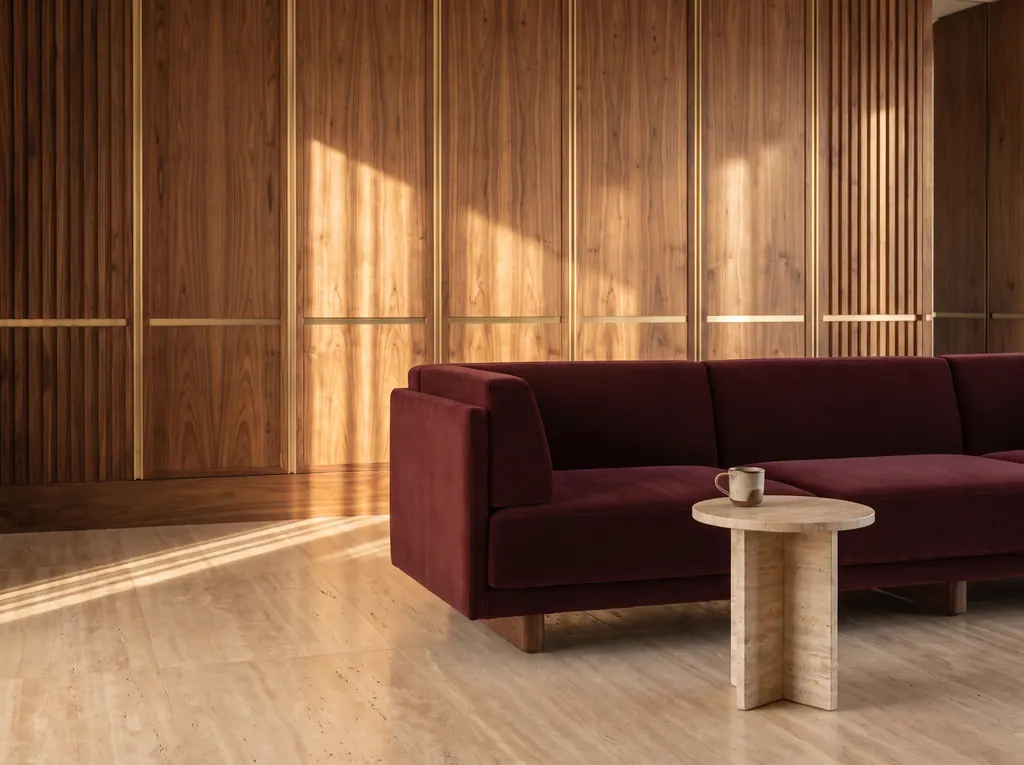
Hotel lounge, Corniche
640 m²18 weeks
Fluted walnut wall, travertine floor, upholstered banquettes.
Interior fit-out and joinery, Doha
Qirmiz takes offices, hotels, shops and private villas from bare shell to handover. One project lead, our own joinery workshop, and a programme you can plan your opening around.

Hotel lounge, Corniche640 m², 18 weeks
Services
Reception, workspace, meeting rooms and the ceilings, partitions and services behind them. We work around landlord rules and building management in the towers of West Bay and Lusail.
Typical programme10 to 16 weeks
Lounges, restaurants, guest floors and majlis suites built to operator standards, with back-of-house that survives a full service.
Typical programme12 to 20 weeks
Shopfronts and interiors for mall units and street retail, planned backwards from your opening date and the mall's handover window.
Typical programme6 to 10 weeks
Majlis, family living, kitchens and suites for private homes. Discreet teams, protected floors, and one point of contact for the family.
Typical programme16 to 28 weeks
Wall panelling, doors, wardrobes, reception desks and screens, made and finished in our own workshop and installed by the same joiners.
Typical programme6 to 12 weeks
Lighting, power, air conditioning and fire services coordinated into one set of drawings before anything is cut, so the ceiling closes once.
Runs alongsideevery fit-out we take on
Work
Drag the handle to see a West Bay office floor as we received it and as we handed it over.
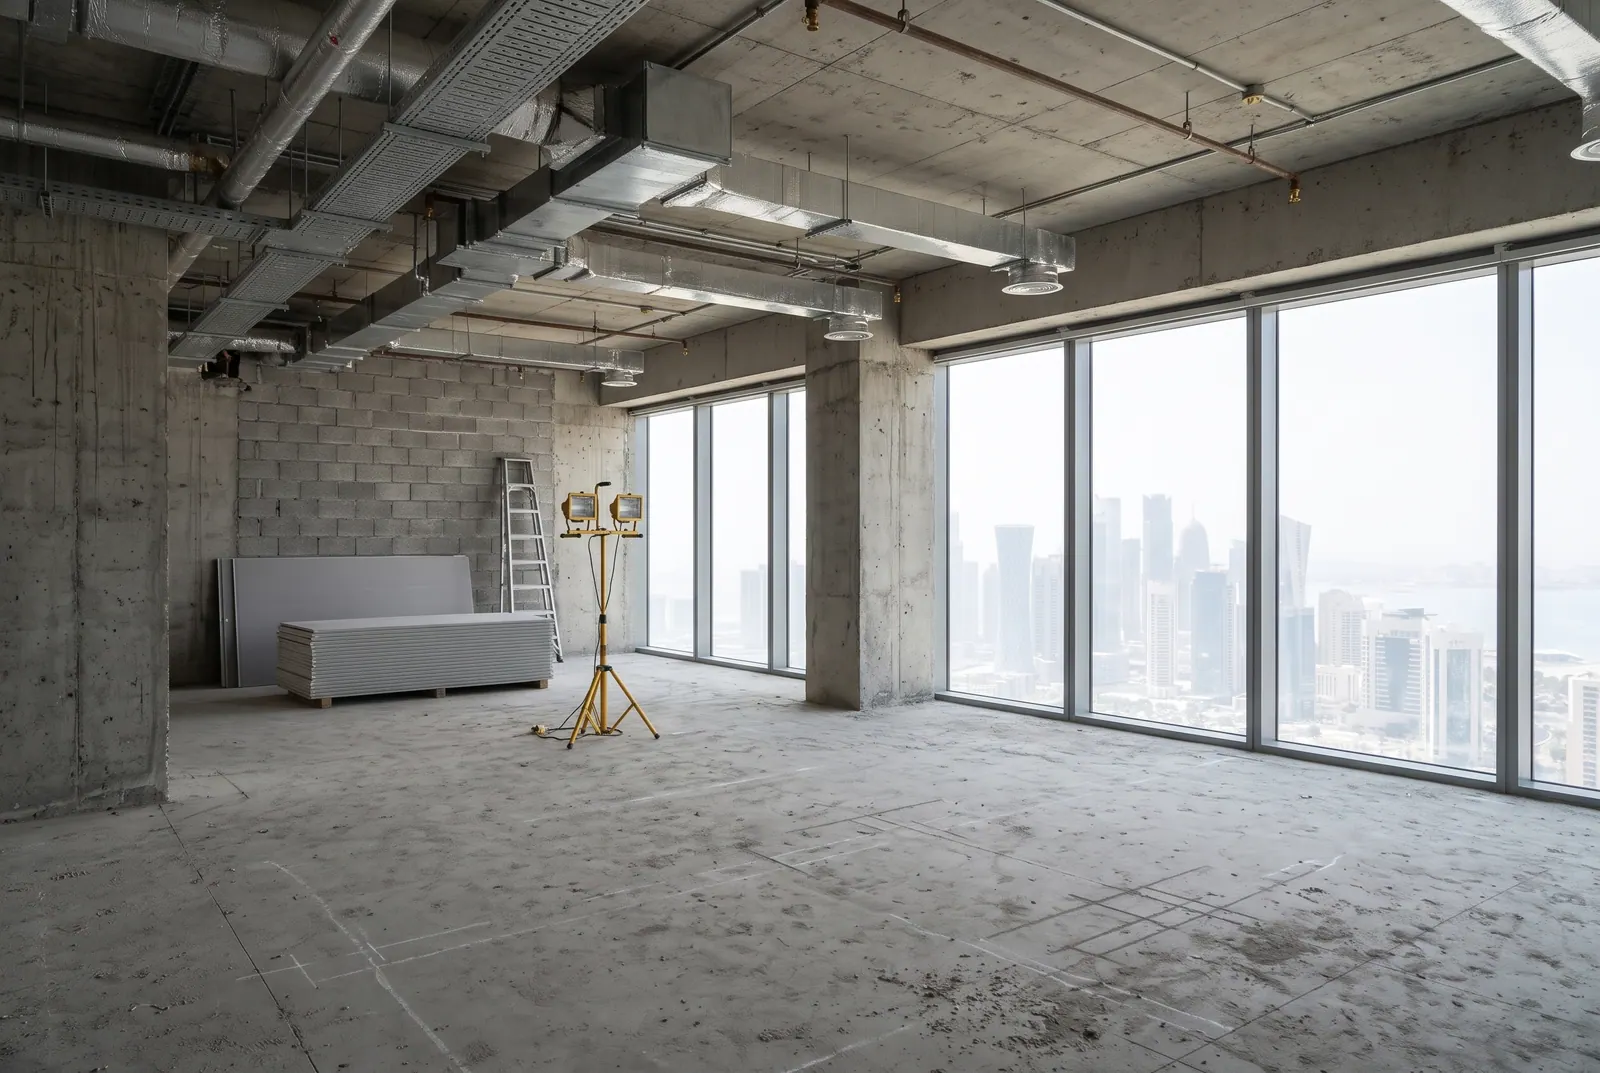
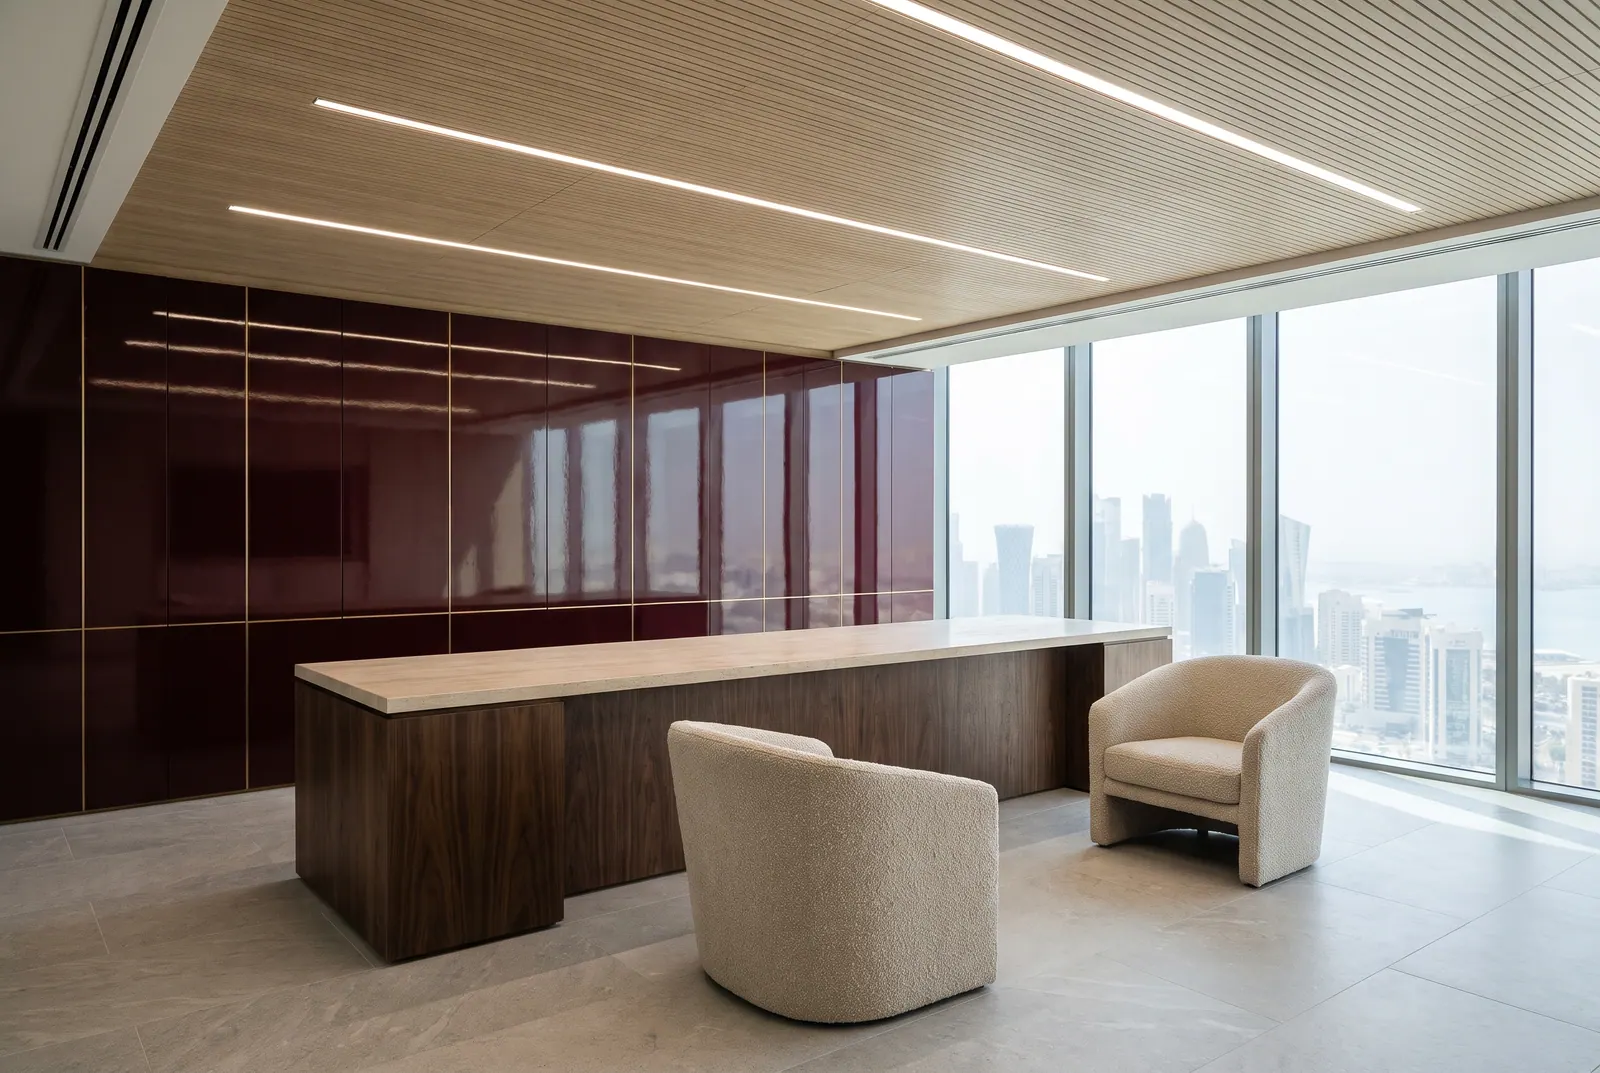
640 m²18 weeks
Fluted walnut wall, travertine floor, upholstered banquettes.
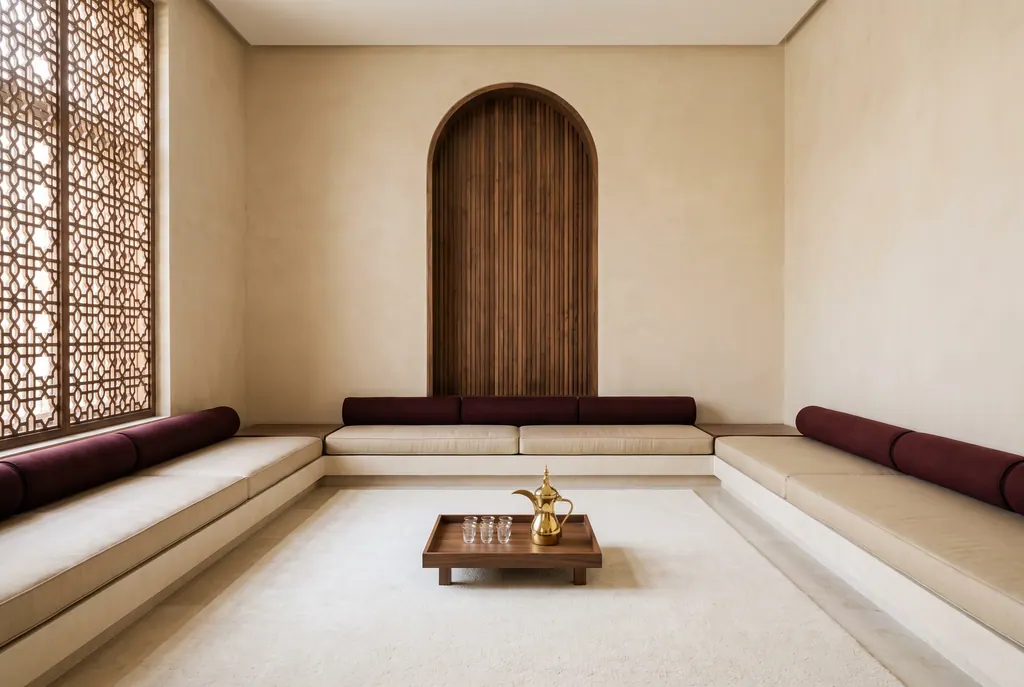
210 m²22 weeks
Limewash walls, walnut niche, carved timber screen.
Projects shown are fictional, made for this concept.
Process
Six stages and one project lead, so you always know which week you are in and what happens next.
Week 0 to 1
01We measure the space, photograph every service, and write your brief back to you in one page.
Weeks 1 to 4
02Our designers, or yours. Either way we produce coordinated shop drawings and a fixed scope.
Weeks 3 to 5
03Physical samples on your table, landlord and authority submissions handled by us.
Weeks 4 to 10
04Joinery goes into production in our workshop while long-lead items are ordered and tracked.
Weeks 5 to 13
05Partitions, MEP first fix, ceilings, finishes and joinery install, with a hold point before anything is closed up.
Week 14
06We walk every room with you, close the snag list, hand over drawings and manuals, and stay on call for twelve months.
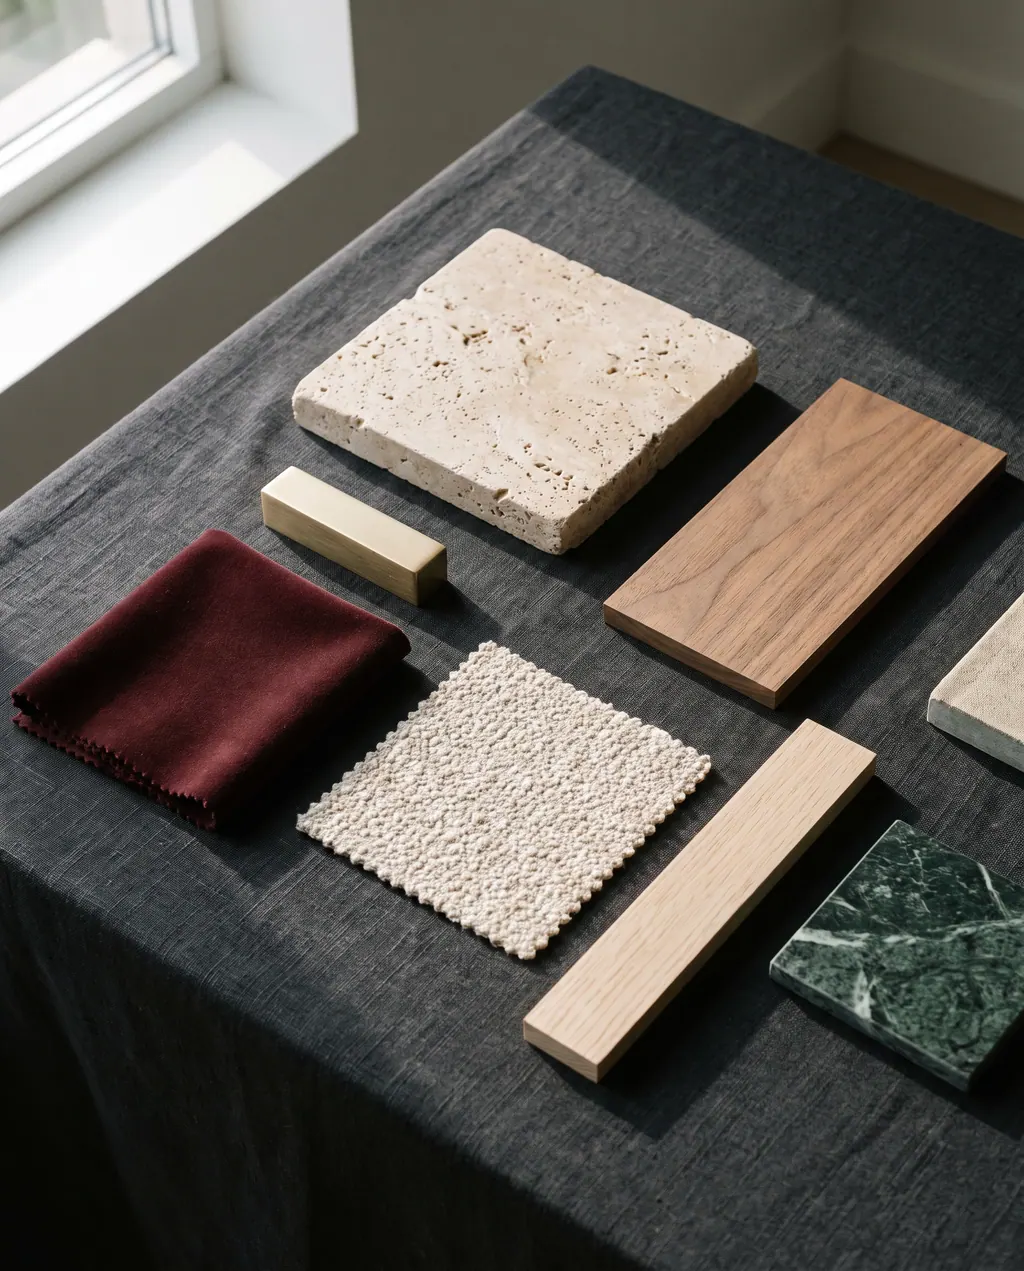
Materials and finishes
Every project starts with a sample board. These are the finishes we come back to, and how we look after them in a Doha climate.
Timelines and pricing
Pick a project type and slide to your floor area. A guide, not a quote. We give a fixed price after the survey.
Programme
Indicative rate
Indicative fit-out total
A guide, not a quote. Excludes loose furniture, artwork and authority fees. We give a fixed price after the survey.
| Project type | Typical size | Programme | Indicative rate |
|---|---|---|---|
| Office fit-out | 300 to 2,000 m² | 10 to 16 weeks | QAR 1,450 to 2,600 per m² |
| Hospitality fit-out | 200 to 1,500 m² | 12 to 20 weeks | QAR 2,800 to 4,800 per m² |
| Retail fit-out | 80 to 600 m² | 6 to 10 weeks | QAR 1,900 to 3,400 per m² |
| Villa fit-out | 250 to 1,200 m² | 16 to 28 weeks | QAR 2,200 to 4,200 per m² |
Safety and quality
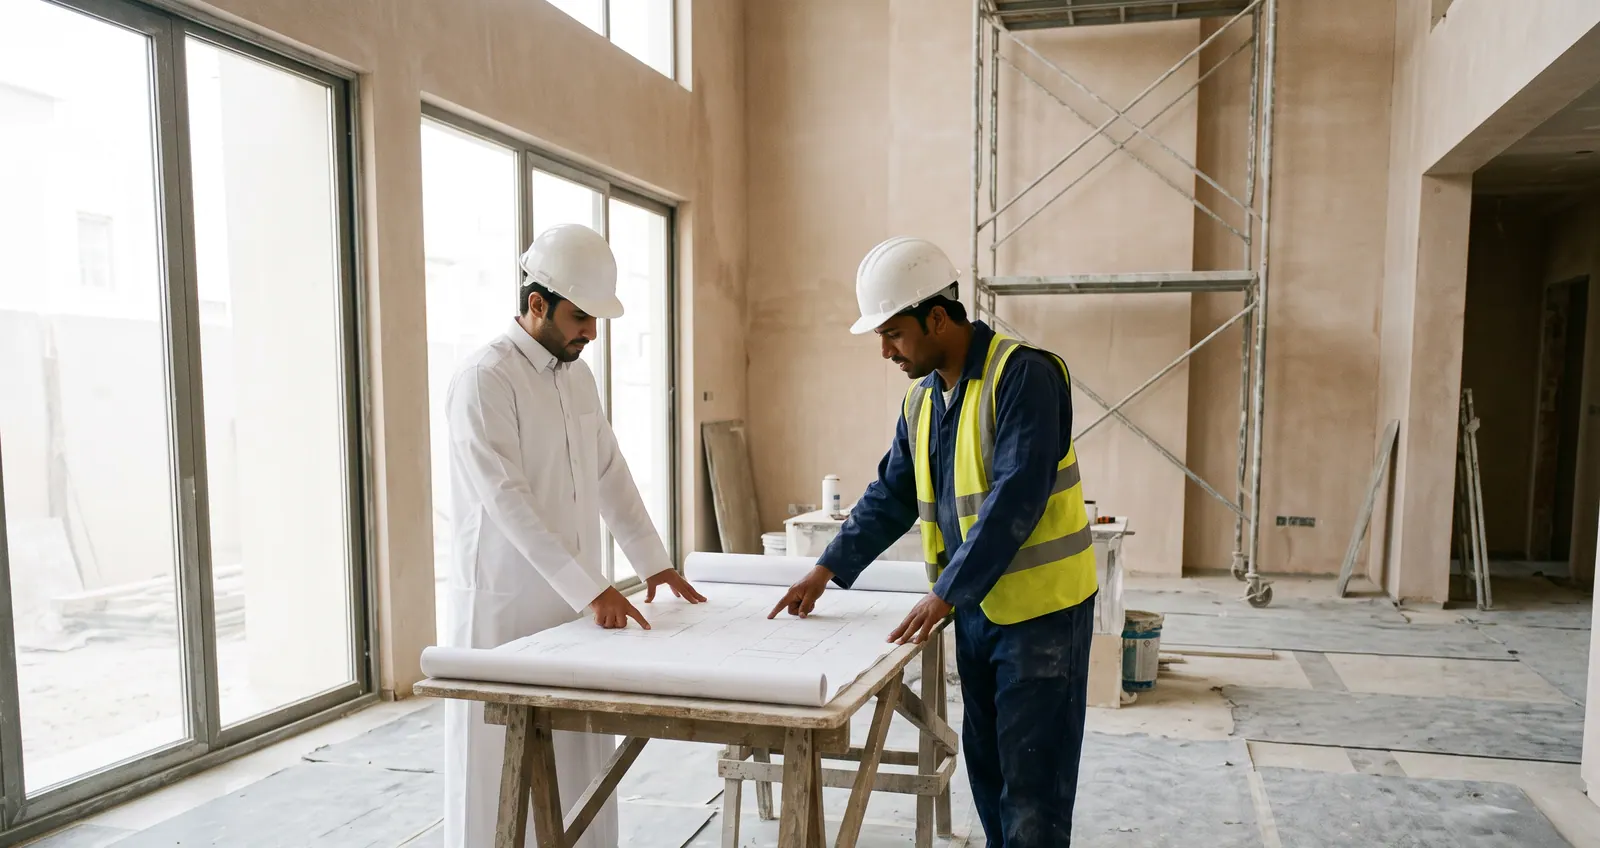
Weekly drawing review on a villa in Al Waab: the plan on the table is the one the joiners will work from.
Licences and classification
Listed here on a live site.
The workshop
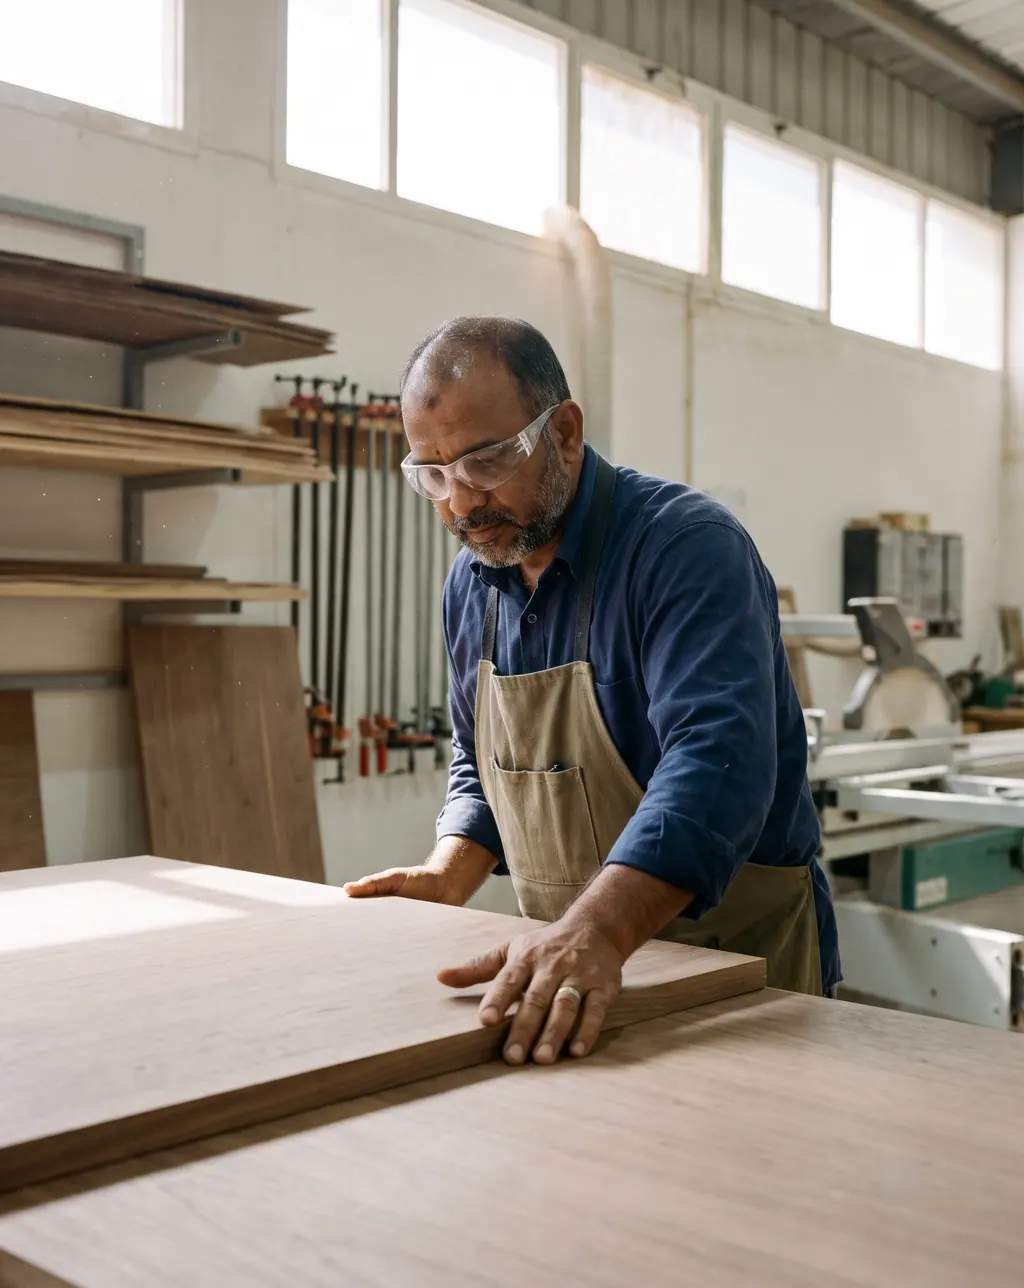
Our joiners make the panelling, doors and desks they later install. When a wall needs a 3 mm shadow gap, the person who cut it is the person who fixes it.
Careers
We hire site engineers, joiners and coordinators who take pride in the last millimetre. Fair rotas, decent accommodation, and a workshop that buys the right tools before you have to ask.
Or write to careers@qirmiz.example
Doha, full time
Birkat Al Awamer workshop
West Bay studio
West Bay studio
Tell us what you have. A project lead will call within one working day to arrange a site visit.
Book a site visitContact