01Sector
Commercial
- Offices
- Retail podiums
- Hotels
- Mixed use
Frames up to 32 storeys, podium car parks, curtain wall coordination.
Commercial projectsJeddah · Since 2009 · Main contractor
Matanah is a Jeddah contractor for commercial, residential, infrastructure and industrial work. We pour our own concrete, erect our own steel and keep a programme we can defend.

02 / Sectors
One company, four very different sites. The same site leadership, the same safety practice and the same habit of building what the drawings say.
Frames up to 32 storeys, podium car parks, curtain wall coordination.
Commercial projectsRepeatable details, honest finishes, handover by building, not by promise.
Residential projectsInterchanges and culverts for a city that floods once a year and builds all year.
Infrastructure projectsSteel portal frames, post-tensioned floors, slabs flat enough for high racking.
Industrial projects03 / Projects
Five recent jobs across the four sectors. Each one is named by what it is and where it stands. Open a project sheet for the numbers.
Showing 5 of 5 projects
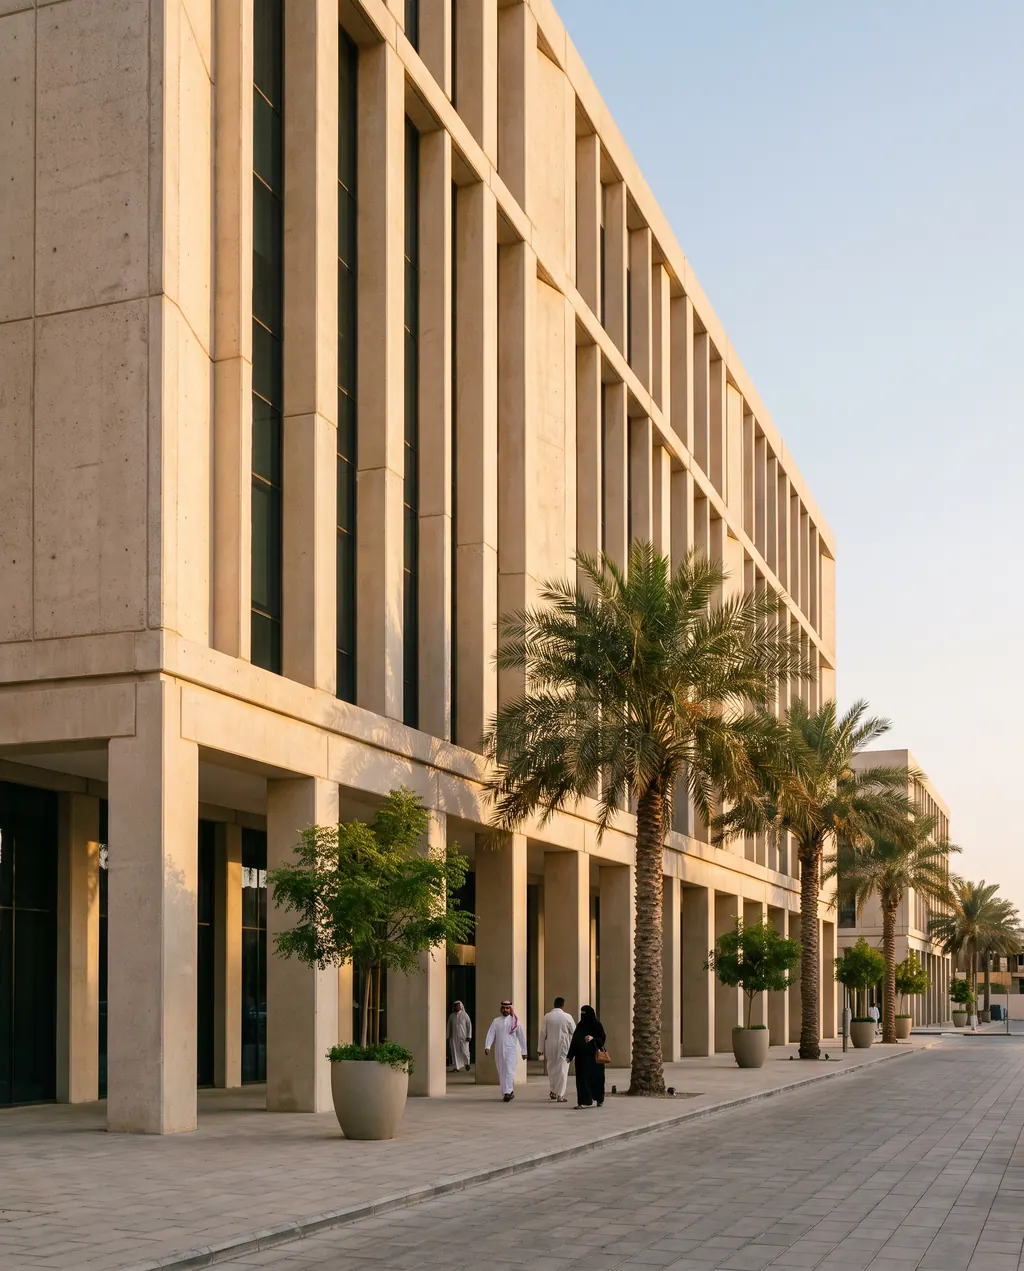
Al Shati, Jeddah
Three basement levels dug 60 metres from the shoreline, with dewatering running day and night for nine months. The precast fins were cast off site and lifted into place on night shifts.
The shell was handed over floor by floor so tenant fit-out could start on the lower levels while the upper floors were still being closed in.
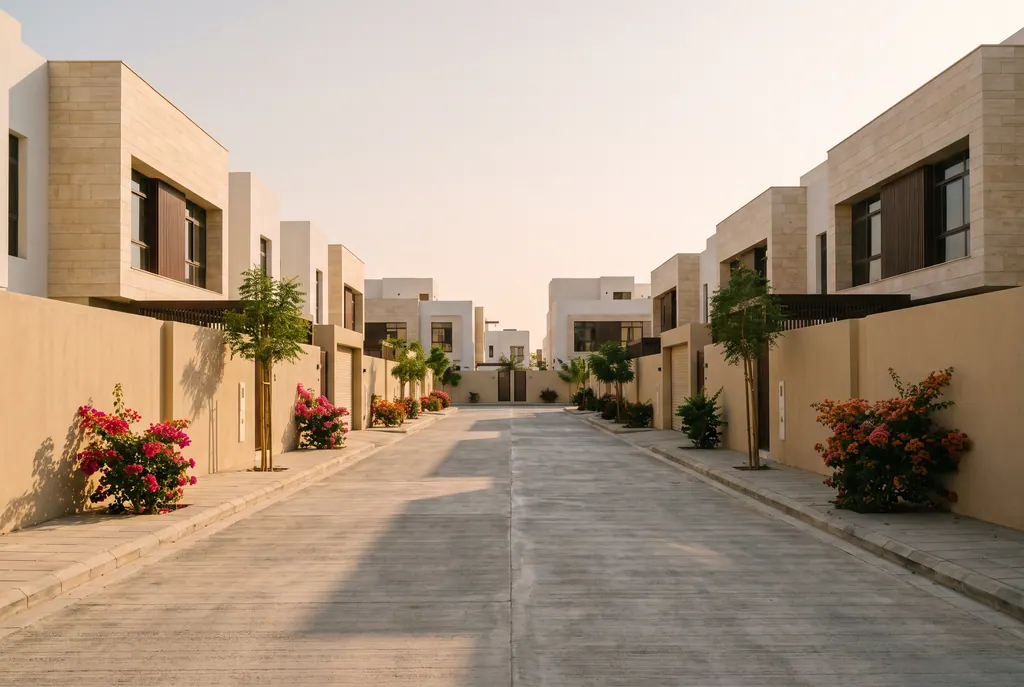
Obhur, Jeddah
Six villa types built from one structural grid, so formwork, rebar schedules and MEP routes repeat from house to house.
Handed over in four phases. The first families moved in while the last two streets were still being paved and planted.
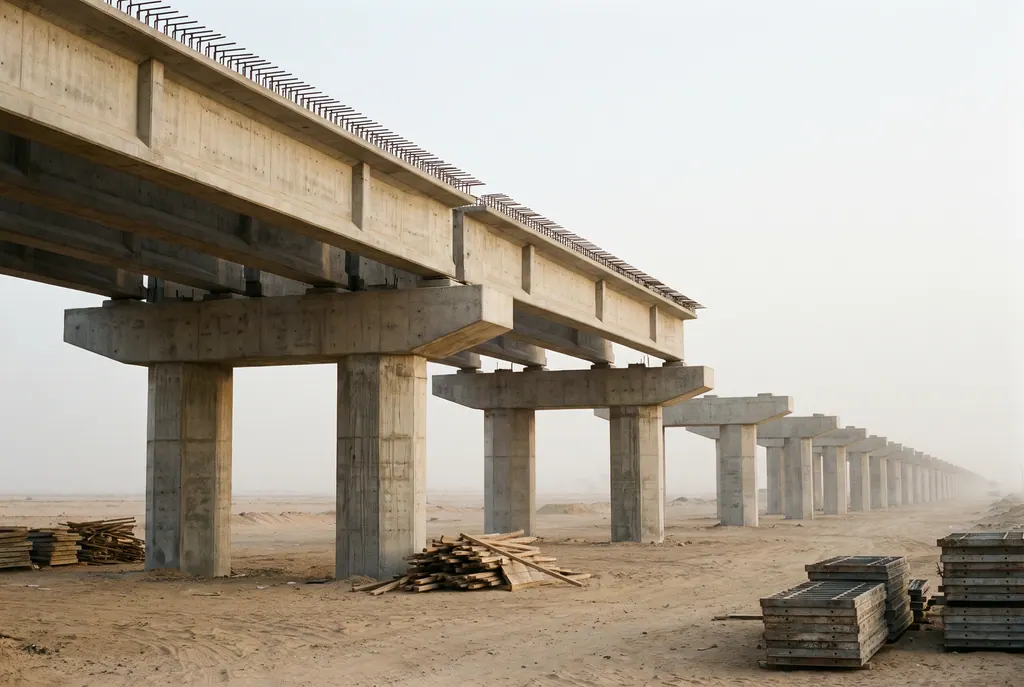
South Jeddah
The precast girders were made in a casting yard 9 kilometres away and moved on night permits, two at a time.
The box culverts were sized for the winter storms that close roads in the south of the city, and traffic stayed open on the existing carriageway throughout.
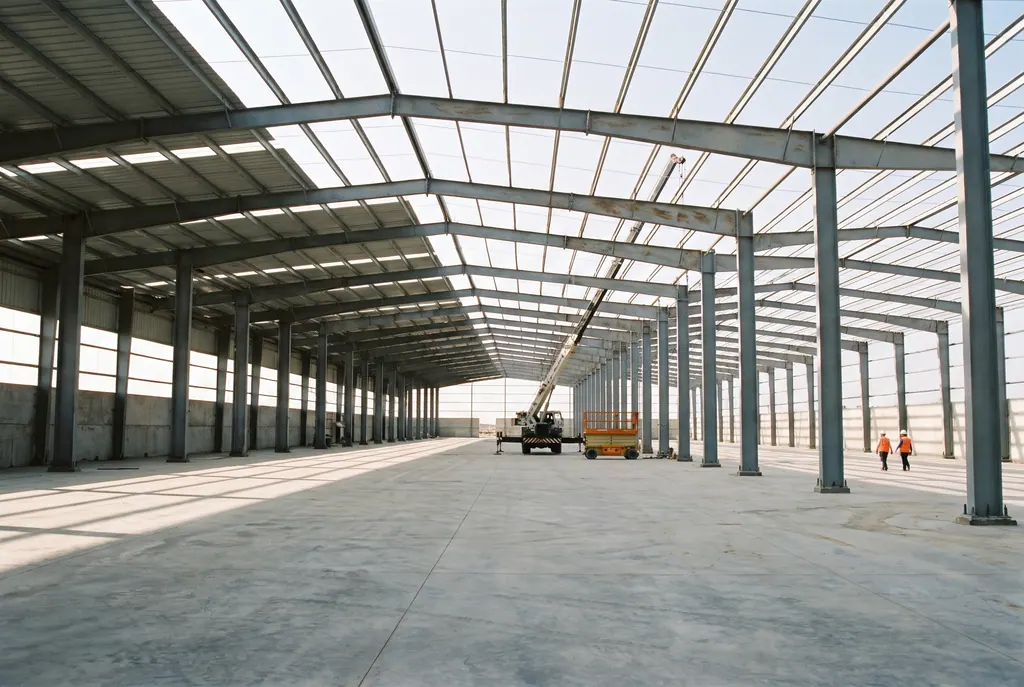
Al Khumrah industrial area
A post-tensioned floor with no saw-cut joints in the racking zone, laid in 18 night pours to keep the concrete cool.
The steel frame went up in 11 weeks with two erection crews working from opposite ends of the hall.
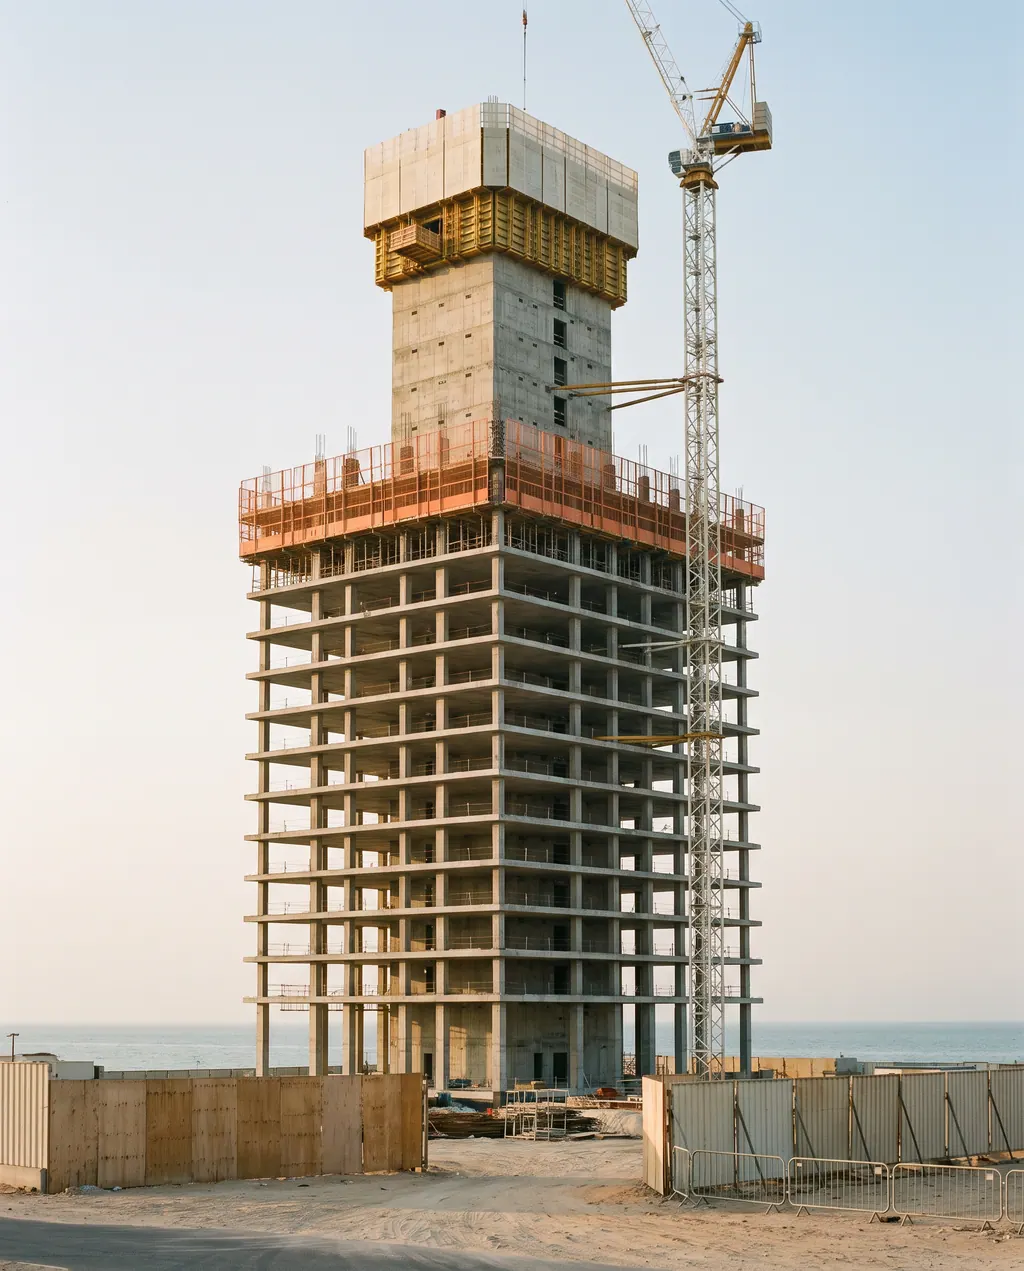
Obhur, Jeddah
The core climbs on a jumpform one level ahead of the floor plates. Since the typical floors began, the frame has kept a five-day floor cycle.
Heavy pours run at night between May and October. The crane plan covers wind limits for the coast, where the afternoon breeze picks up fast.
04 / Capabilities
We self-perform the work that decides a programme: concrete, structure and steel. Specialist packages are coordinated by our own engineers, not passed down the line.
Value engineering, buildability reviews and a priced programme before the contract is signed.
In-house formwork crews, post-tensioning and jumpforms for high-rise cores.
Fabrication coordination, our own erection crews and crane planning for every lift.
One coordinated model, one weekly clash meeting, one accountable engineer.
Earthworks, utilities, bridges and culverts, with our own survey crews setting out.
Snagging by floor, as-built drawings and a 12-month defects period with a named engineer.
05 / How we deliver
Five stages, with the durations a client can expect on a typical mid-rise building in Jeddah. Your programme will be priced to your drawings.
Survey pegs, hoarding, site cabins, temporary power and water, and a logistics plan agreed with the consultant before the first excavator arrives.
Excavation, dewatering where the water table asks for it, piles or raft, waterproofing and the basement walls.
Columns, core and slabs on a repeating cycle, with cube tests logged for every pour and survey checks on every level.
Facade, roofing, blockwork, and first and second fix for MEP, all from one coordinated model.
Testing and commissioning, snagging floor by floor, as-built drawings, then a 12-month defects period with a named engineer.
06 / Safety
Safety on our sites is a set of habits, practised every shift. These are the ones we hold every project to.
Arabic, English, Urdu, Hindi, Bengali and Malayalam, so every crew hears the day's risks in the language it thinks in.
For hot work, lifting, excavation, work at height and confined spaces. No permit, no start.
Written for the load, the radius and the wind, and signed by the appointed person before the hook moves.
Water, shade and rest stations on every site. Outdoor work stops in the summer midday hours, as the Kingdom's rules require, and heavy pours move to night shifts.
Every worker can stop a job they think is unsafe, with no penalty for using it.
Reported on paper or by phone, and reviewed every week by the project director with the foremen.
Safety statistics and certifications: listed here on a live site.
07 / Context
Saudi Vision 2030 has put housing, tourism, logistics and quality of life at the centre of national planning, and Jeddah is changing fast: new districts to the north, a renewed historic core, and a waterfront that keeps growing. For a contractor, that means more work, tighter programmes and higher expectations. We are investing in what that asks of us: Saudi engineers in site leadership, a local supply chain, and training that keeps pace.
Matanah is a private company and is not affiliated with any government programme or authority.
Graduate engineers rotate through concrete, steel, MEP and planning for two years before they take a site role of their own.
Rebar, ready-mix, blockwork and formwork timber are bought within the Makkah region wherever the specification allows.
Large pours run after dark in the hot months: better concrete, safer crews and fewer trucks in daytime traffic.
08 / Careers
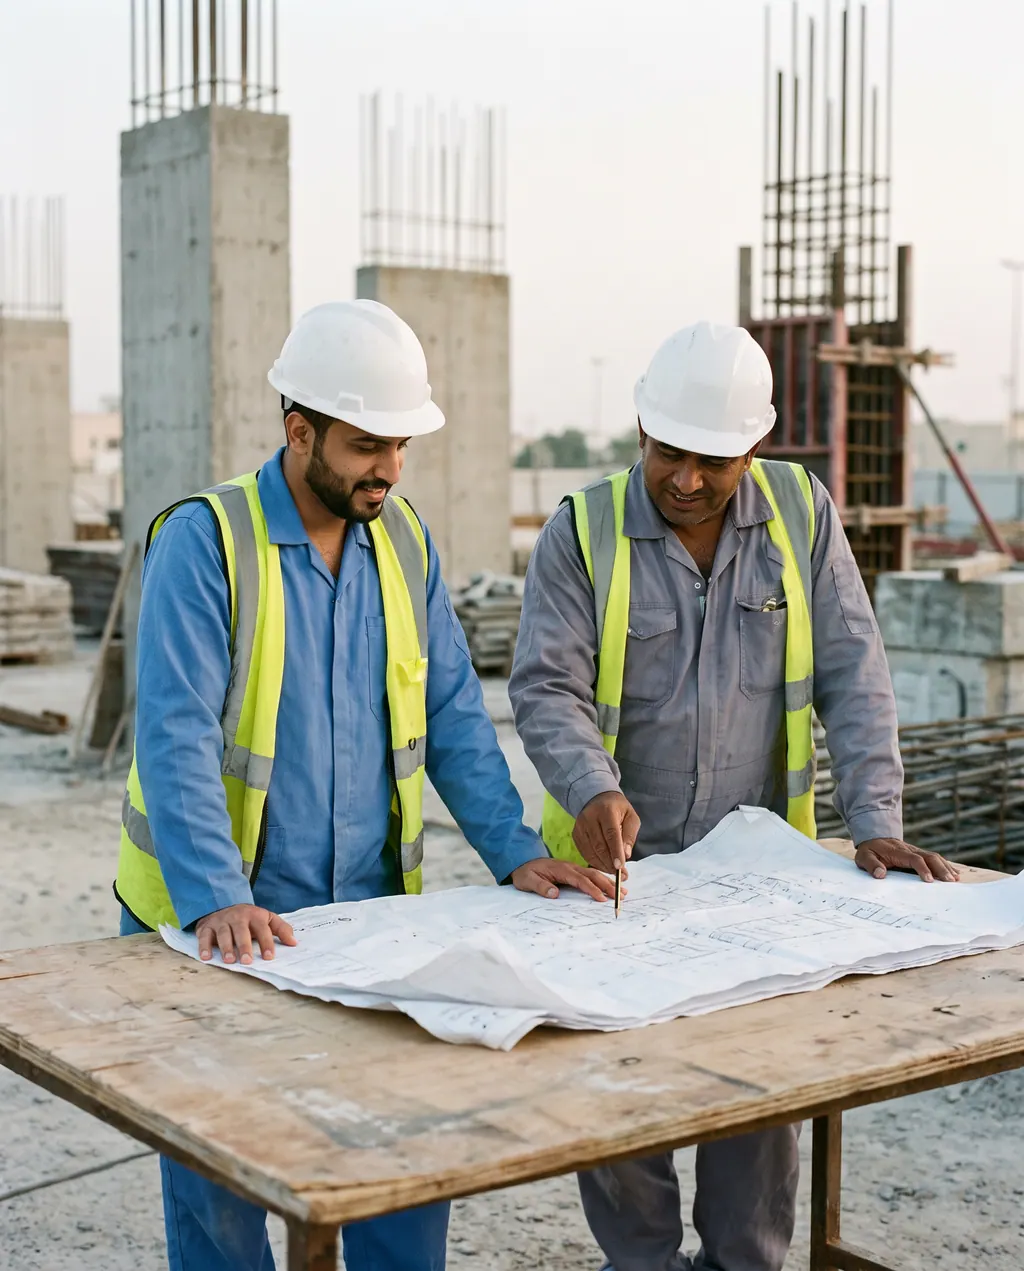
Our project teams are led from the site cabin, not the head office. If you would rather be where the concrete is poured, you will fit in here.
Not seeing your role? Write to careers@matanah.example.
09 / Prequalification
Pick what your prequalification asks for. Our tenders team sends the pack within two working days, and the financial statements follow once an NDA is signed.
10 / Contact